Specifying a sectional door for a commercial unit
Commercial sectional overhead doors: a practical installation guide
A commercial sectional overhead door is a door made of hinged, insulated panels that runs up on side tracks and parks under the roof, clear of the opening. It suits units that want a well-insulated, well-sealed door with windows or a pass door, and we supply and fit them for commercial and industrial premises across Northern Ireland.
The decision is less about the door and more about the building: how much height there is above the opening, what is hanging from the roof, and how often the door runs. This guide covers those points in the order we look at them on a survey.
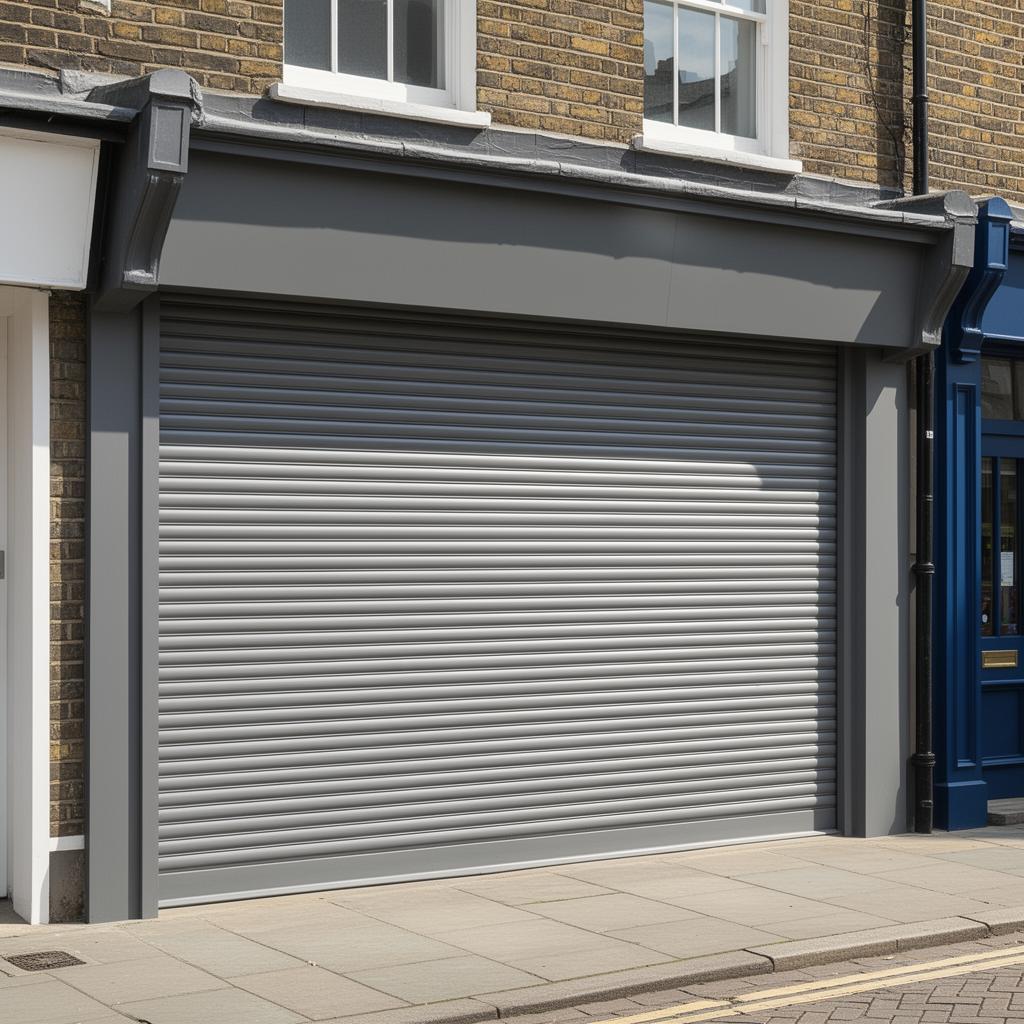
- Construction
- Insulated hinged panels on tracks
- Parks
- Under the roof, clear of the opening
- Options
- Vision panels, wicket door, electric operation
- Service
- Supplied and fitted
When a sectional door beats a roller shutter
Both close the same opening. A sectional door tends to win where heat loss, draughts or noise matter, because thick panels and perimeter seals do more than a coiled curtain can. A roller shutter tends to win where roof space is busy or where impact and security come first.
- Heated workshops, showrooms and offices off a loading area.
- Units where staff work close to the door through the winter.
- Buildings where daylight through vision panels is useful.
- Openings that need a pedestrian wicket door built into the leaf.
Track and lift arrangements
The tracks decide where the door goes when it opens. Choosing the right lift is what makes a sectional door fit buildings with very different roofs.
| Lift type | Where the door parks | Suits |
|---|---|---|
| Standard lift | Horizontally, just above the opening | Typical headroom, clear roof |
| High lift | Up the wall before turning | Tall units with cranes or lighting to clear |
| Vertical lift | Straight up the inside wall | High buildings with a busy roof void |
| Low headroom | Close under a low ceiling | Limited space above the opening |
Panels, glazing and pass doors
Panels are insulated as standard in most commercial ranges. Rows of vision panels bring in daylight and let drivers see what is on the other side. A wicket door lets staff walk through without running the main door, which saves heat and wear on busy sites; it does add a threshold, so we check the route suits foot traffic and any trolleys.
Manual or electric operation
Small commercial sectional doors can be run by hand. Most units opt for an electric operator, often with a hold-to-run or push-button station by the door. Safety edges on the bottom panel and photocells across the opening are standard on powered doors, so the door stops and reverses if something is in its way.
What the survey checks
On site we measure the opening, headroom, side room and the depth the tracks will need, and note anything overhead: sprinkler pipes, lighting, heaters or cranes. We also look at the floor, because a sectional door seals against it and a dished or broken threshold spoils the seal. Power supply for an operator is confirmed at the same visit.
Keeping it running
Sectional doors rely on balanced springs and tight cables. On a busy site, regular servicing catches wear before a spring or cable fails in use, and if a door does fail, our commercial repair team handles 24/7 call-outs.
Questions we get asked
- Is a sectional door warmer than a roller shutter?
- Generally, yes. Insulated panels and perimeter seals keep heat in better than most roller curtains, which is why sectional doors are common on heated units.
- My unit has a low roof. Can I still have a sectional door?
- Often, yes. Low-headroom track arrangements exist for exactly that; the survey confirms what the building allows.
- Can you add a pedestrian door?
- A wicket door can be built into the door leaf, or a separate personnel door fitted alongside. We will advise which suits the opening.
- Do you repair commercial sectional doors?
- Yes. Commercial door repairs, including springs, cables, panels and operators, are part of what we do, with 24/7 call-outs.
Specifying a door for your unit?
Send us the opening size and a photo of the roof space above it, and we will arrange a site survey.
Based at 31 Mount Street, Dromore (BT25) · covering Northern Ireland · 24/7 emergency repairs